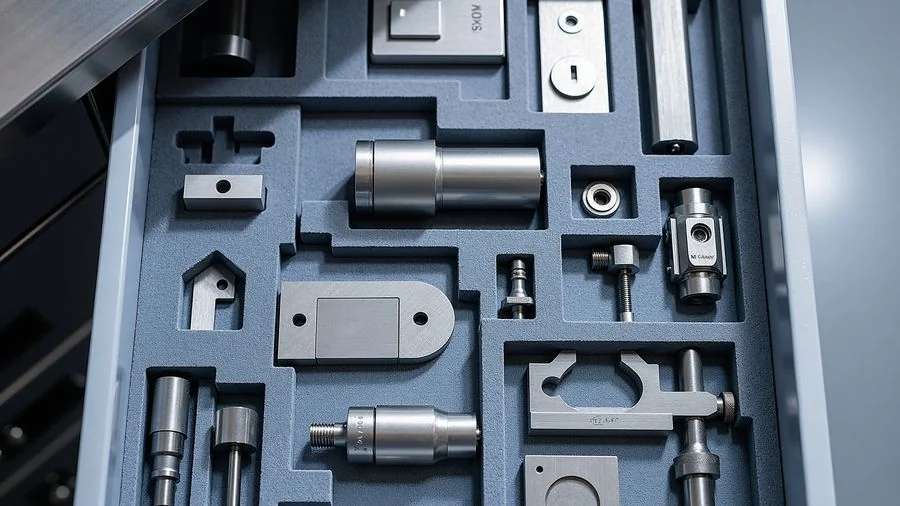
Custom work starts with a drawing review rather than a quote. Our engineers check the interface standard, flange pattern, plating and the environment the part will see, because those details decide whether the design can be machined and measured the same way twice.
The first article is machined, assembled and then measured on a calibrated network analyser. Results are compared with the simulated response, and any deviation is traced to a specific feature before the drawing is released for production.
Keeping design, machining and test in one building shortens that loop. It also means the person who answers a technical question has usually seen the part on the bench.